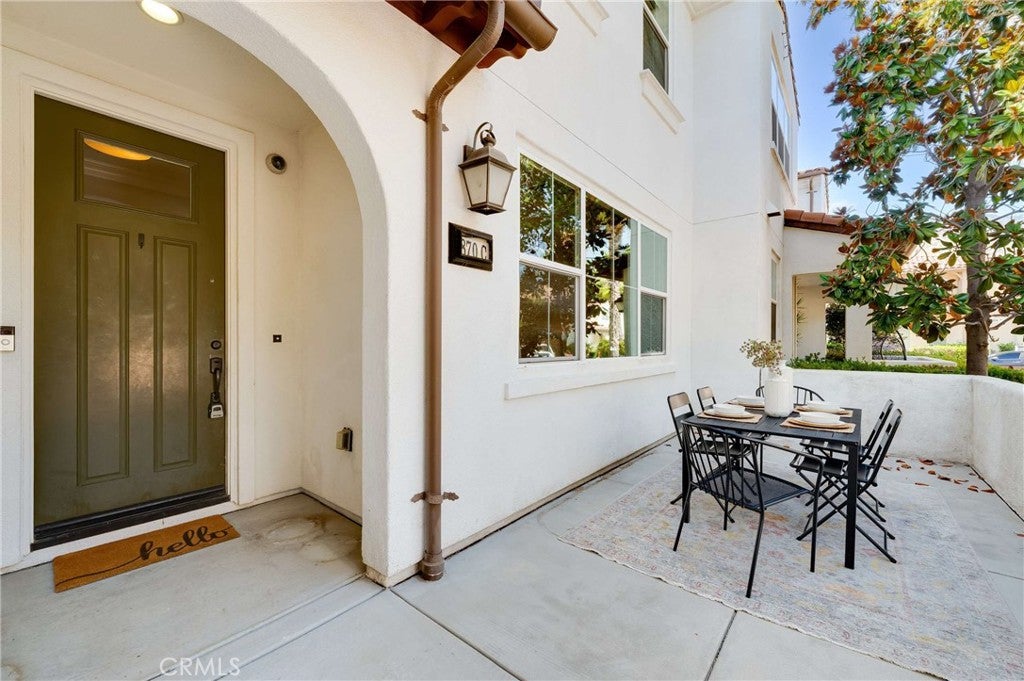
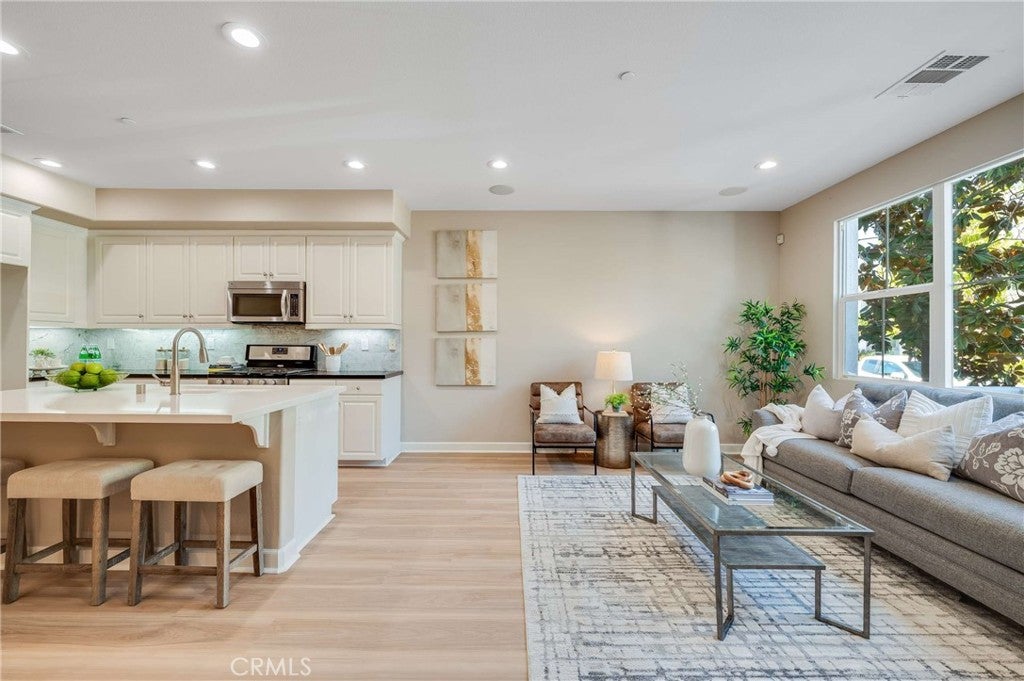
Save
Ask
Tour
Hide
Share
$719,000
51 Days On Site

870 E Mountain Way C
Azusa, CA 91702

For Sale|Condominium|Active Under Contract
3
Beds
3
Total Baths
2
Full Baths
1
Partial Bath
1,711
SqFt
$420
/SqFt
2014
Built
County:
Los Angeles
Listed by Dale Rehfeld of Engel & Volkers [email protected]

Due to the health concerns created by Coronavirus we are offering personal 1-1 online video walkthough tours where possible.
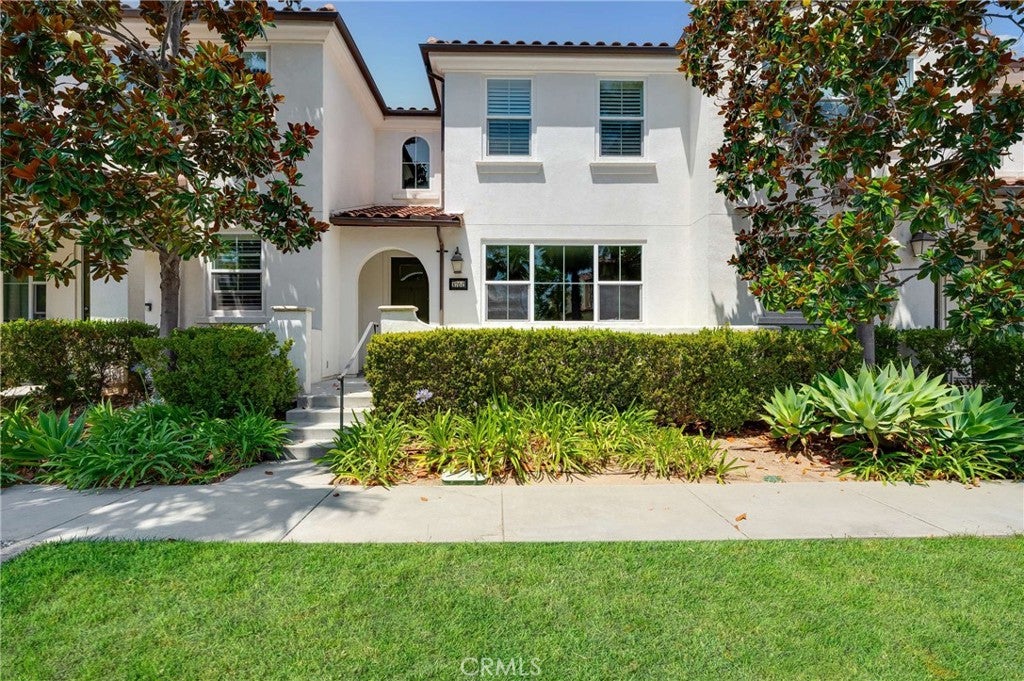
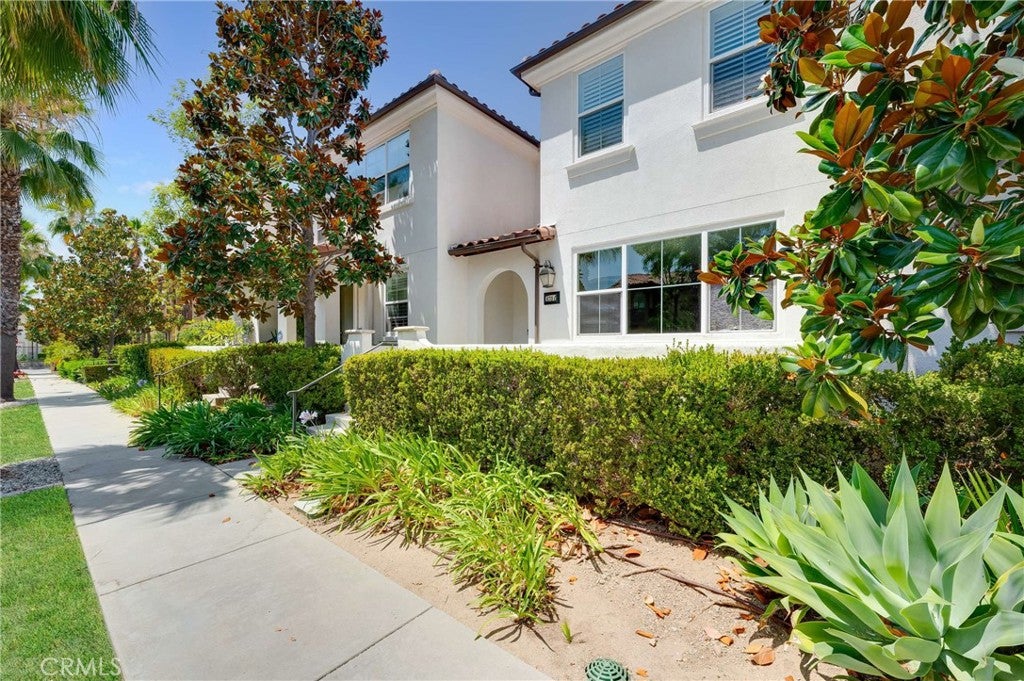
870 E Mountain Way C870 E Mountain Way C870 E Mountain Way C870 E Mountain Way C
Save
Ask
Tour
Hide
Share

*** Run, don't walk! Improved Price *** Freshly painted and ready to move in, this home has new premium laminate floors and 1,711 square feet of living space. This highly desirable former model includes three bedrooms, two full bathrooms, one half-bath, and an open Den/Loft area at the top of the stairs. The upstairs loft can be used as an office, sitting area, playroom, or extra living space. There are separate living and dining areas and an open kitchen with a center island and breakfast counter. A convenient laundry room sits near the upstairs bedroom areas. Large Master Bedroom with full walk-in closet. The two-car garage connects directly to the house. The property is two blocks from the Metrolink station and close to Citrus College and Azusa Pacific University, with easy access to shopping, restaurants, and the 210 and 605 freeways. Residents enjoy community amenities such as a recreation center, two large pools, walking paths, a recreation area, BBQ's, picnic areas and expansive green spaces. As the original model home, it has several upgrades including upgraded Counters, backsplash and moulding. This move-in-ready home is a great option in the master planned community of Rosedale.

Save
Ask
Tour
Hide
Share
Listing Snapshot
Price 
$719,000
Days On Site 
51 Days
Bedrooms 
3
Inside Area (SqFt) 
1,711 sqft
Total Baths 
3
Full Baths 
2
Partial Baths 
1
Lot Size 
0.4179 Acres
Year Built 
2014
MLS® Number 
CV26116384
Status 
Active Under Contract
Property Tax 
N/A
HOA/Condo/Coop Fees 
$400 monthly
Sq Ft Source 
Assessor
Friends & Family
Recent Activity
yesterdayStatus changed to Active Under Contract
yesterdayListing updated with changes from the MLS®
4 weeks agoPrice changed to $719,000
2 months agoListing first seen on site
General Features
Acres 
0.4179
Attached Garage 
Yes
Direction Faces 
East
Disclosures 
CovenantsRestrictionsDisclosureHoaDisclosure
Foundation 
Slab
Garage 
Yes
Garage Spaces 
2
Land Lease 
No
Levels 
Two
Number Of Stories 
2
Parking 
AttachedDirect AccessGarageGarage Door OpenerPavedGarage Faces Rear
Parking Spaces 
2
Property Condition 
Updated/Remodeled
Property Sub Type 
Condominium
Security 
Carbon Monoxide Detector(s)Fire Sprinkler SystemSmoke Detector(s)
Sewer 
Public Sewer
Special Circumstances 
Standard
Style 
ContemporarySpanish
Utilities 
Electricity ConnectedNatural Gas ConnectedSewer ConnectedUnderground UtilitiesWater Connected
Water Source 
Public
Interior Features
Appliances 
DishwasherFree-Standing RangeDisposalGas OvenMicrowaveTankless Water HeaterDryerWasher
Cooling 
Central Air
Fireplace Features 
None
Flooring 
LaminateTile
Heating 
CentralForced Air
Interior 
Breakfast BarEat-in KitchenGranite CountersOpen FloorplanRecessed LightingSee RemarksWalk-In Closet(s)
Laundry Features 
Washer HookupLaundry RoomSee RemarksUpper Level
Spa 
Yes
Window Features 
Double Pane Windows
Bathroom 
Bedroom 
EntryFoyer 
Kitchen 
Features - Granite Counters
Laundry 
Living Room 
Loft 
Master Bedroom 
Other 
Save
Ask
Tour
Hide
Share
Exterior Features
Lot Features 
GreenbeltLandscapedSloped Up
Patio And Porch 
PatioSee Remarks
Pool Features 
CommunityFencedIn GroundAssociation
Roof 
Tile
Spa 
Yes
Spa Features 
CommunityIn GroundSee Remarks
View 
Park/GreenbeltMountain(s)Neighborhood
Waterview 
Park/GreenbeltMountain(s)Neighborhood
Windows/Doors 
Double Pane Windows
Community Features
Association Amenities 
ClubhouseMaintenance GroundsBarbecuePicnic AreaPlaygroundPoolRecreation RoomSpa/Hot TubTrail(s)
Association Dues 
400
Building Access 
Front
Community Features 
ParkStreet LightsSuburbanSidewalksPool
HOA Fee Frequency 
Monthly
MLS Area 
607 - Azusa
Roads 
Paved
School District 
Azusa Unified
Schools
School District
Azusa Unified
Elementary School
Unknown
Middle School
Unknown
High School
Unknown


This information is for your personal, non-commercial use and may not be used for any purpose other than to identify prospective properties you may be interested in purchasing. The display of MLS data is usually deemed reliable but is NOT guaranteed accurate by the MLS. Buyers are responsible for verifying the accuracy of all information and should investigate the data themselves or retain appropriate professionals. Information from sources other than the Listing Agent may have been included in the MLS data. Unless otherwise specified in writing, the Broker/Agent has not and will not verify any information obtained from other sources. The Broker/Agent providing the information contained herein may or may not have been the Listing and/or Selling Agent.

Neighborhood & Commute
Source: Walkscore
Save
Ask
Tour
Hide
Share