


2648 Partridge PlaceLa Verne, CA 91750
Due to the health concerns created by Coronavirus we are offering personal 1-1 online video walkthough tours where possible.
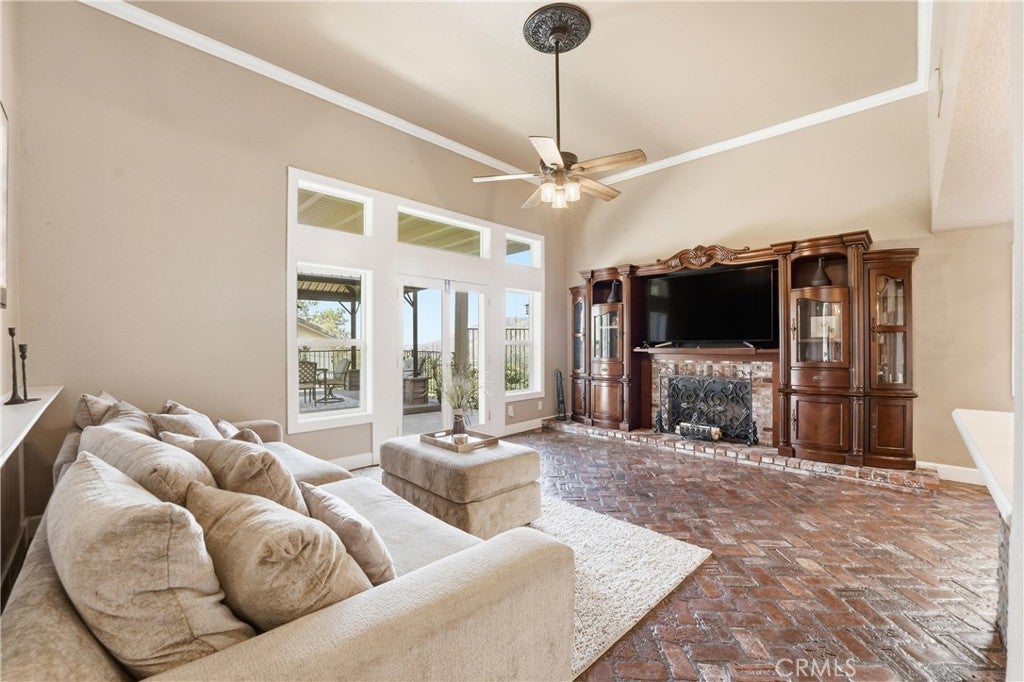
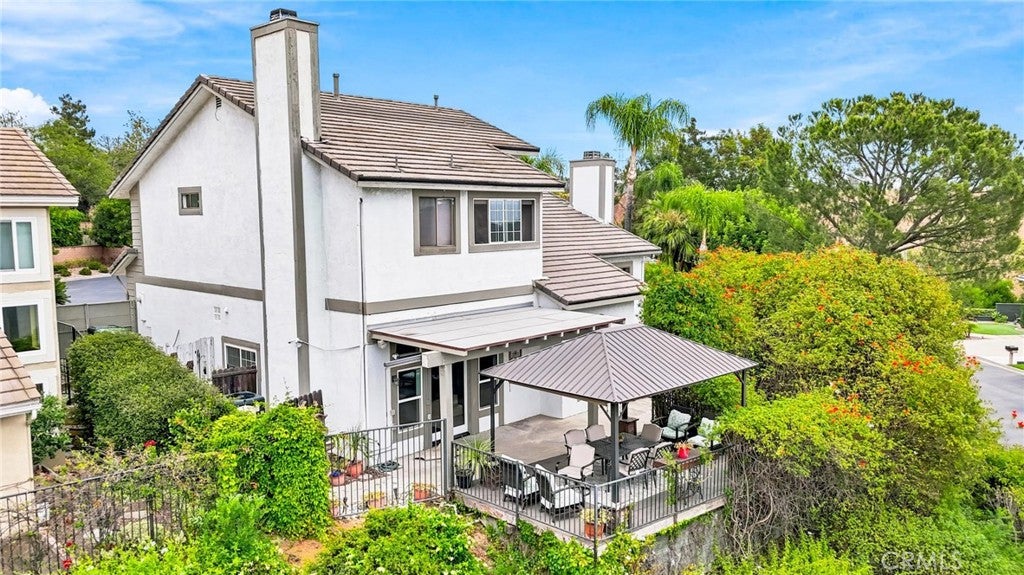
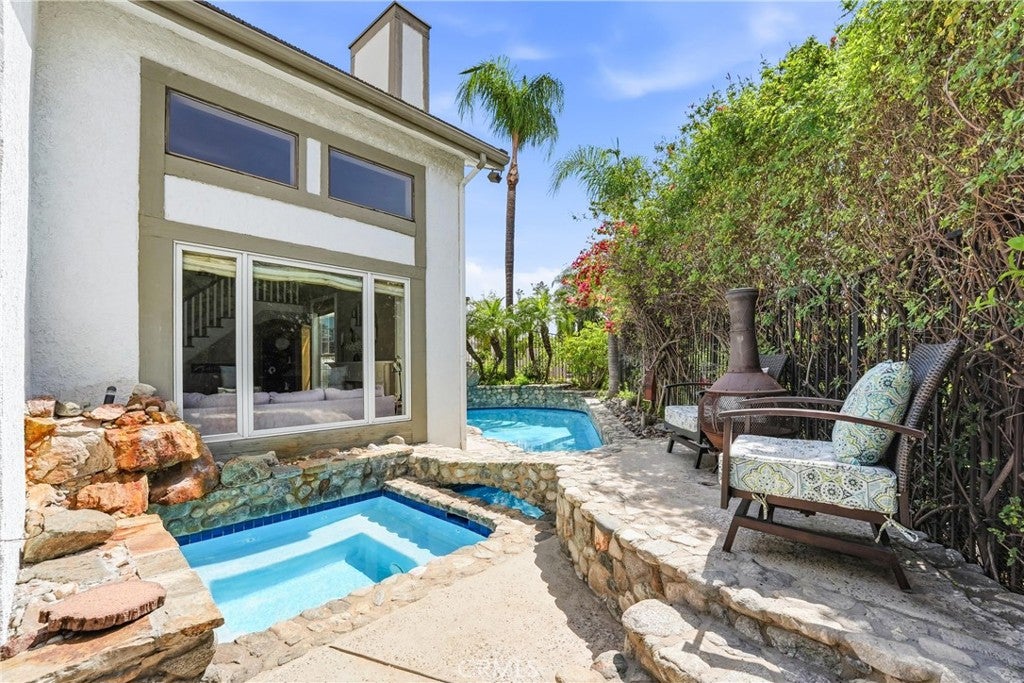
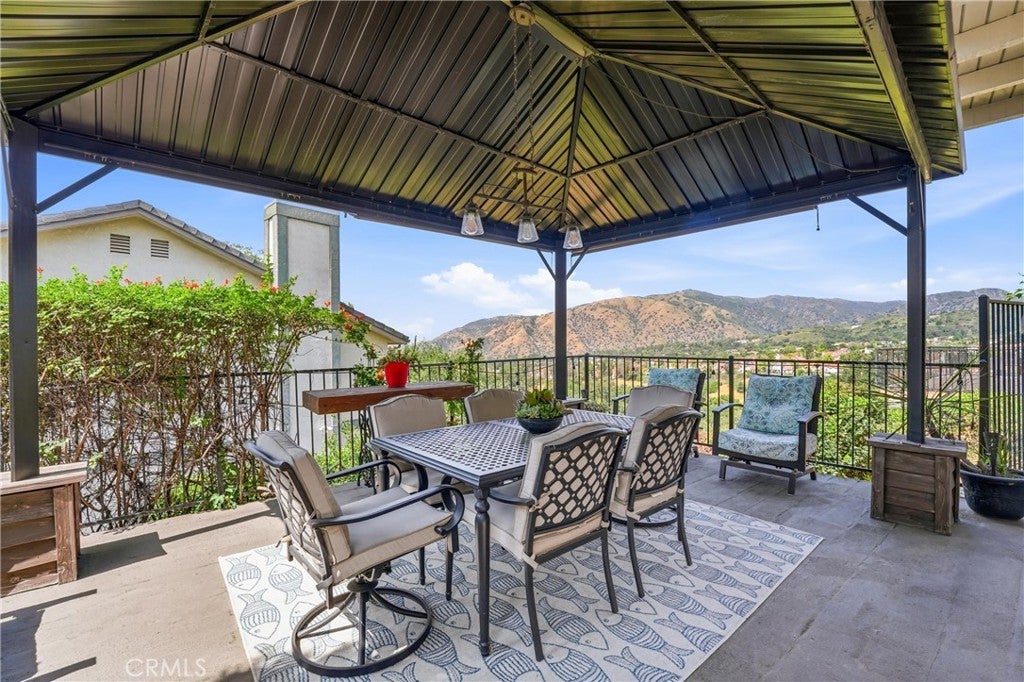
Welcome to a truly one-of-a-kind residence where timeless craftsmanship, exceptional outdoor living and breathtaking hillside views come together to create an extraordinary place to call home. Nestled within one of La Verne's most desirable neighborhoods, this exceptional property offers a rare combination of character, quality and warmth. A beautifully landscaped approach welcomes you inside, where soaring ceilings, abundant natural light and rich architectural details immediately set the tone. Genuine acacia hardwood flooring, exquisite turn-of-the-century Simon Brick accents and thoughtfully designed custom built-ins showcase a level of craftsmanship rarely found today. Designed for both everyday living and effortless entertaining, the spacious floor plan flows seamlessly from room to room. The formal living and dining areas provide an elegant setting for gatherings, while the inviting family room features an impressive custom entertainment wall and opens beautifully to the backyard, creating the perfect indoor-outdoor connection. The thoughtfully designed kitchen offers generous workspace, stainless steel appliances, abundant cabinetry and a sunny breakfast nook overlooking the backyard—ideal for casual mornings or hosting family and friends. Upstairs, the spacious primary suite serves as a peaceful retreat with its own sitting area, spa-inspired bathroom and walk-in closet. Additional bedrooms are generously sized, providing flexibility for family, guests or a home office. Step outside and discover your own private retreat. A beautifully crafted rock pool and spa with cascading waterfall, charming stone bridge and expansive gazebo create an exceptional setting for entertaining or relaxing. Surrounded by mature landscaping and framed by sweeping canyon and hillside views, the backyard offers remarkable privacy and tranquility. Homes offering this level of craftsmanship and authentic character are truly rare. Ideally located near award-winning schools, shopping, dining and commuter routes, this exceptional residence delivers the very best of La Verne living!
| a month ago | Price changed to $1,274,900 | |
| a month ago | Listing updated with changes from the MLS® | |
| 4 months ago | Listing first seen on site |

This information is for your personal, non-commercial use and may not be used for any purpose other than to identify prospective properties you may be interested in purchasing. The display of MLS data is usually deemed reliable but is NOT guaranteed accurate by the MLS. Buyers are responsible for verifying the accuracy of all information and should investigate the data themselves or retain appropriate professionals. Information from sources other than the Listing Agent may have been included in the MLS data. Unless otherwise specified in writing, the Broker/Agent has not and will not verify any information obtained from other sources. The Broker/Agent providing the information contained herein may or may not have been the Listing and/or Selling Agent.
Did you know? You can invite friends and family to your search. They can join your search, rate and discuss listings with you.