


737 E Sierra MadreAzusa, CA 91702
Due to the health concerns created by Coronavirus we are offering personal 1-1 online video walkthough tours where possible.
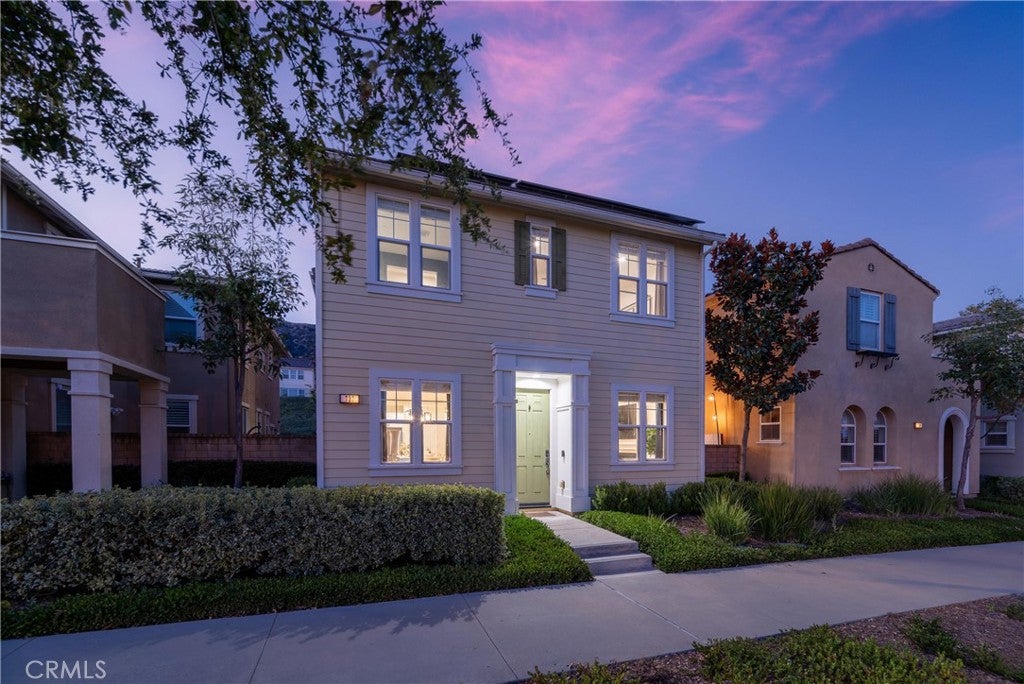
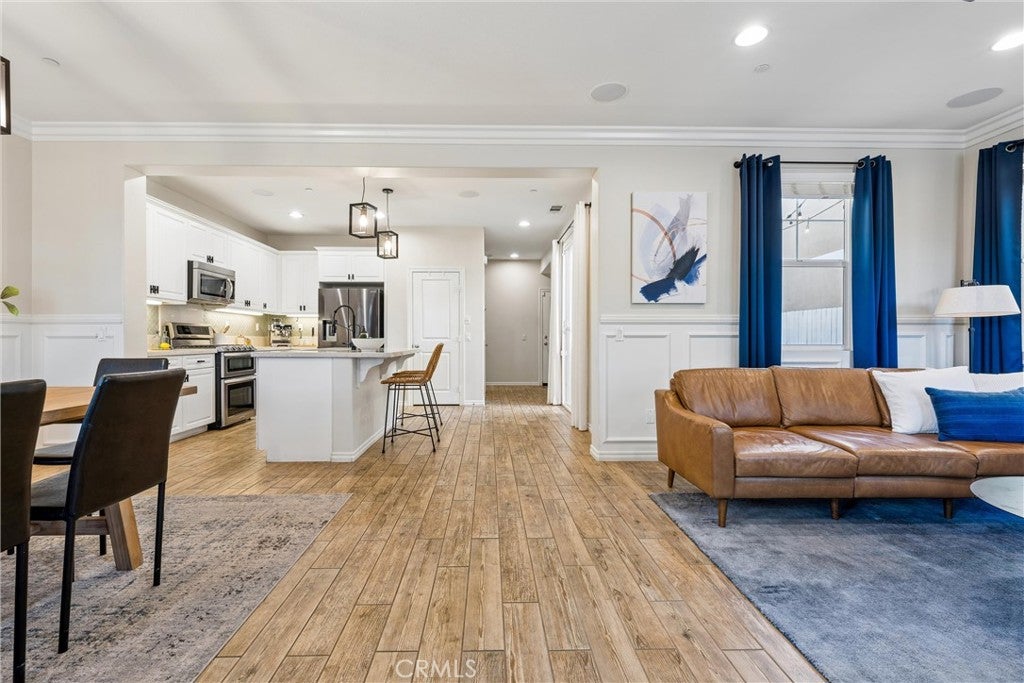
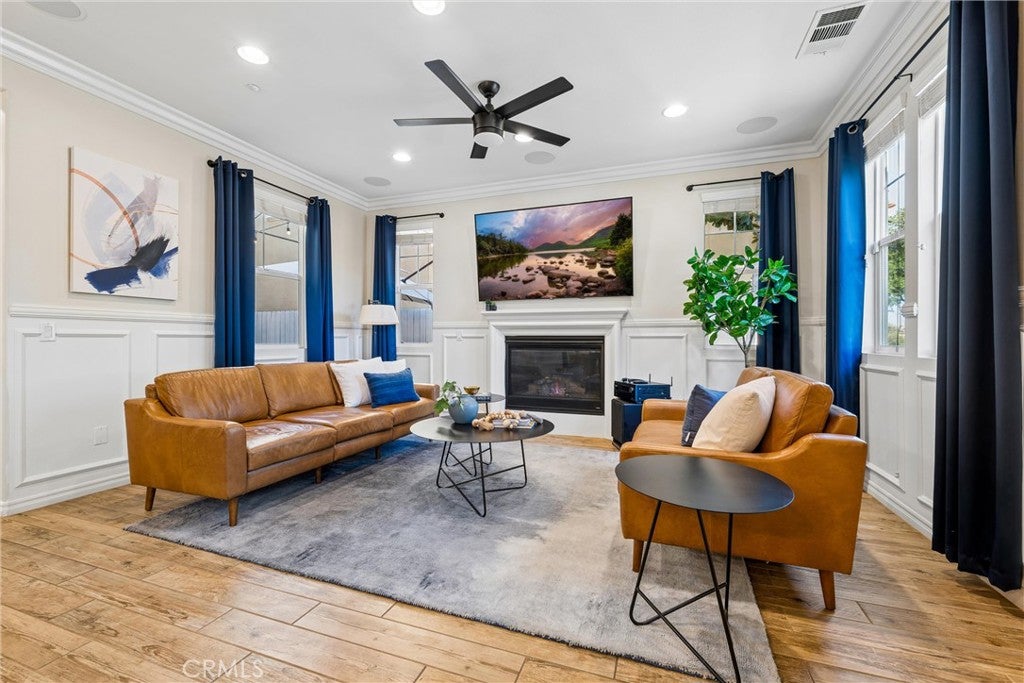
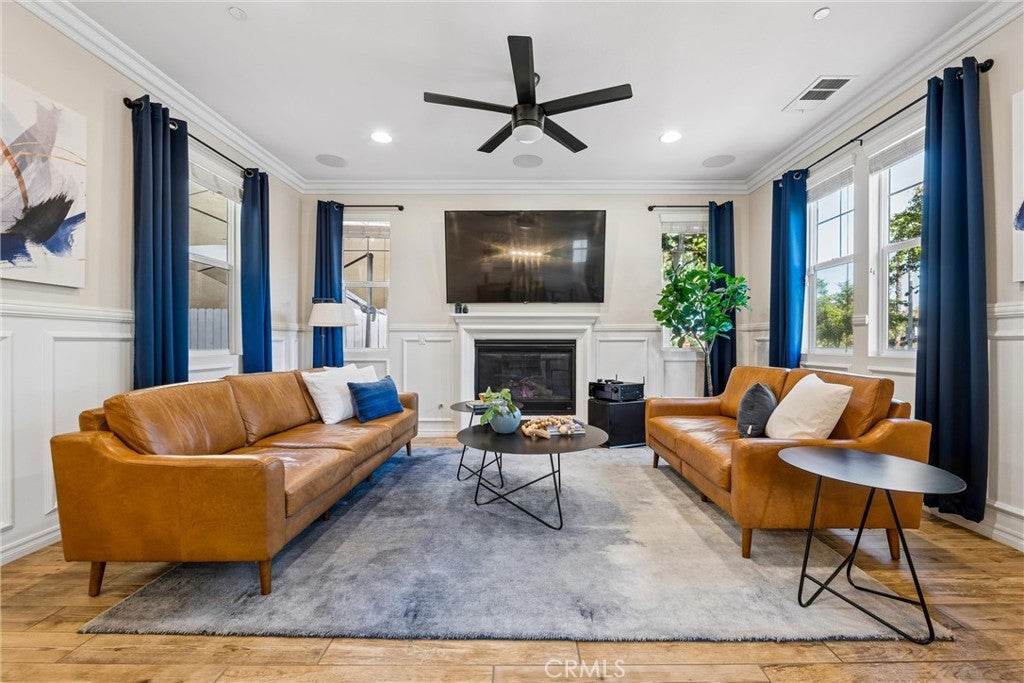
Light-filled rooms and stunning views meet a luxurious interior of bespoke design elements. Kitchen, dining, and living share one open main floor, and the owners have invested nearly $70,000 in improvements since 2021, starting with a 9.86 kW solar array. The resident-only recreation center, with lap and wading pools, spa, a fully equipped gym, clubhouse, and fireside terrace, is a one-minute walk across the street. Inside, a cook's island and pantry anchor the kitchen end, with crown molding, paneled walls, and wood-look porcelain tile carrying through and a pale stone gas fireplace at the far wall, lit with a single switch. A huge under-stair storage room sits off the kitchen, alongside a half bath and interior entry from the garage, and audio runs through the main floor, hall, and primary suite. Upstairs, a full-size laundry room sits between the primary retreat and the other three bedrooms. North- and south-facing windows flood the primary bedroom with natural light, and the bath is infused with it from south-facing windows of its own. The suite includes crown molding, a huge walk-in with custom closet organizers, a soaking tub, separate shower, twin basins, and a seated makeup station. Of the three additional bedrooms, two look straight out at the mountains and one has its own walk-in. Four bedrooms and three baths in all. The solar is not leased and carries no PPA. Twenty-five months of metered Azusa Light & Water bills put electricity roughly 59% lower — about $2,540 a year, $5,290 saved to date — with full documentation provided. A ChargePoint Level 2 charger (J1772) in the garage runs an EV on what the roof makes. The owners also added light tinting to the south-facing windows, which lets the light through while holding back the heat and keeps the house comfortable year-round. Also: softened water throughout, an upgraded electrical panel, on-demand hot water, fresh carpet, a quiet-lift garage opener, and outlets run to the rooflines for holiday lighting. A 2022 yard renovation added synthetic turf and a spacious patio with mounted TV, opening directly off the kitchen. Rosedale is a master-planned community built into the base of the San Gabriel foothills, with parks, walking trails, and amenities kept for residents. The Metro A Line, the 210, Azusa Pacific, Citrus College, Costco, and the full run of shopping and dining are all minutes from the door.
| 2 weeks ago | Status changed to Pending | |
| 2 weeks ago | Listing updated with changes from the MLS® | |
| 2 months ago | Listing first seen on site |

This information is for your personal, non-commercial use and may not be used for any purpose other than to identify prospective properties you may be interested in purchasing. The display of MLS data is usually deemed reliable but is NOT guaranteed accurate by the MLS. Buyers are responsible for verifying the accuracy of all information and should investigate the data themselves or retain appropriate professionals. Information from sources other than the Listing Agent may have been included in the MLS data. Unless otherwise specified in writing, the Broker/Agent has not and will not verify any information obtained from other sources. The Broker/Agent providing the information contained herein may or may not have been the Listing and/or Selling Agent.
Did you know? You can invite friends and family to your search. They can join your search, rate and discuss listings with you.