


2843 Bowdoin StreetLa Verne, CA 91750
Due to the health concerns created by Coronavirus we are offering personal 1-1 online video walkthough tours where possible.


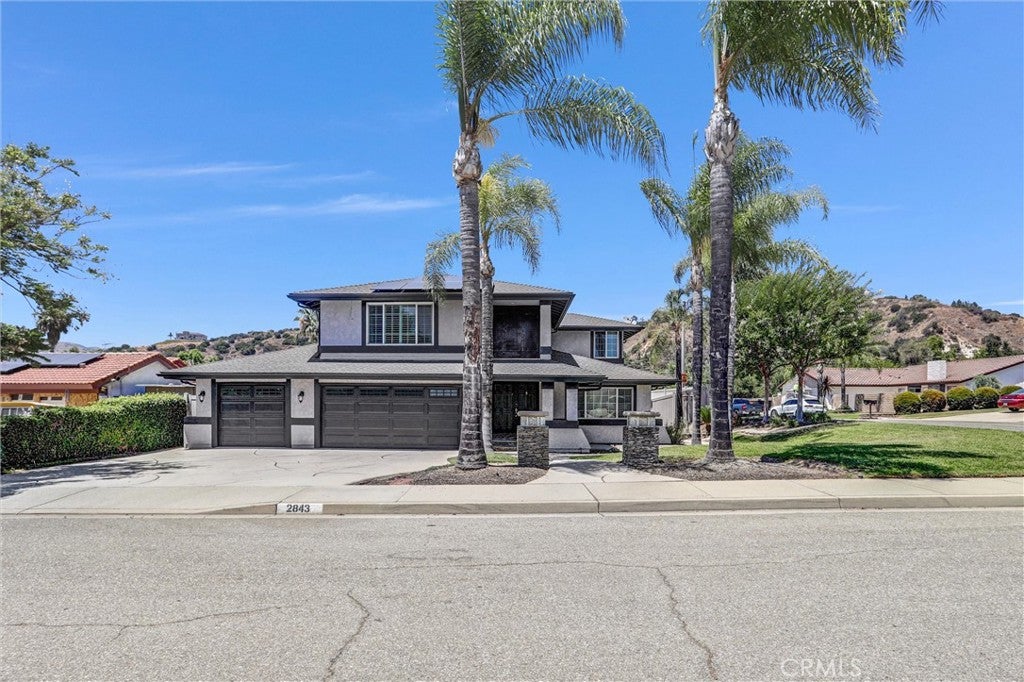

Tucked into a quiet North La Verne neighborhood against a foothill backdrop, this beautifully updated two-story retreat delivers space, style, and energy savings that today's buyers are chasing. Step inside to soaring two-story ceilings, rich crown molding, and a light-filled living room anchored by a warm fireplace. The remodeled kitchen is the heart of the home — granite counters, custom maple cabinetry, stainless appliances, a wine refrigerator, and an open flow to the family room and a second cozy fireplace in the dining area. Perfect for both quiet mornings and lively gatherings. Upstairs, all four bedrooms offer comfortable retreat, including a spacious primary suite with a spa-inspired bath featuring dual vanities, a soaking tub, and a separate walk-in shower. Two versatile bonus rooms flex easily into a home office, studio, gym, or playroom. Major systems are done for you: a brand-new 2026 HVAC system, tankless water heater, dual-pane windows, whole-house water filtration, upgraded 200-amp electrical panel, and an EV charger in the garage. Paid-for solar keeps energy bills low year-round. Outside, an expansive 10,278 sq ft lot with a lush lawn, covered patio with drainage, and block-wall privacy offers room to roam — with space for a pool, an ADU, or both. Whether you envision resort-style summers or added flexibility for guests, a home office, or rental income, this yard delivers the canvas. Minutes from historic Old Town La Verne, top-rated schools, University of La Verne, hiking trails, and easy freeway access — this one has it all. Don't miss your chance to call this stunner home. Call today to schedule your private showing before it's gone!
| a week ago | Status changed to Pending | |
| a week ago | Listing updated with changes from the MLS® | |
| 4 weeks ago | Price changed to $1,199,000 | |
| 3 months ago | Listing first seen on site |

This information is for your personal, non-commercial use and may not be used for any purpose other than to identify prospective properties you may be interested in purchasing. The display of MLS data is usually deemed reliable but is NOT guaranteed accurate by the MLS. Buyers are responsible for verifying the accuracy of all information and should investigate the data themselves or retain appropriate professionals. Information from sources other than the Listing Agent may have been included in the MLS data. Unless otherwise specified in writing, the Broker/Agent has not and will not verify any information obtained from other sources. The Broker/Agent providing the information contained herein may or may not have been the Listing and/or Selling Agent.
Did you know? You can invite friends and family to your search. They can join your search, rate and discuss listings with you.