


10 Beverly Ridge TerraceBeverly Hills, CA 90210
Due to the health concerns created by Coronavirus we are offering personal 1-1 online video walkthough tours where possible.
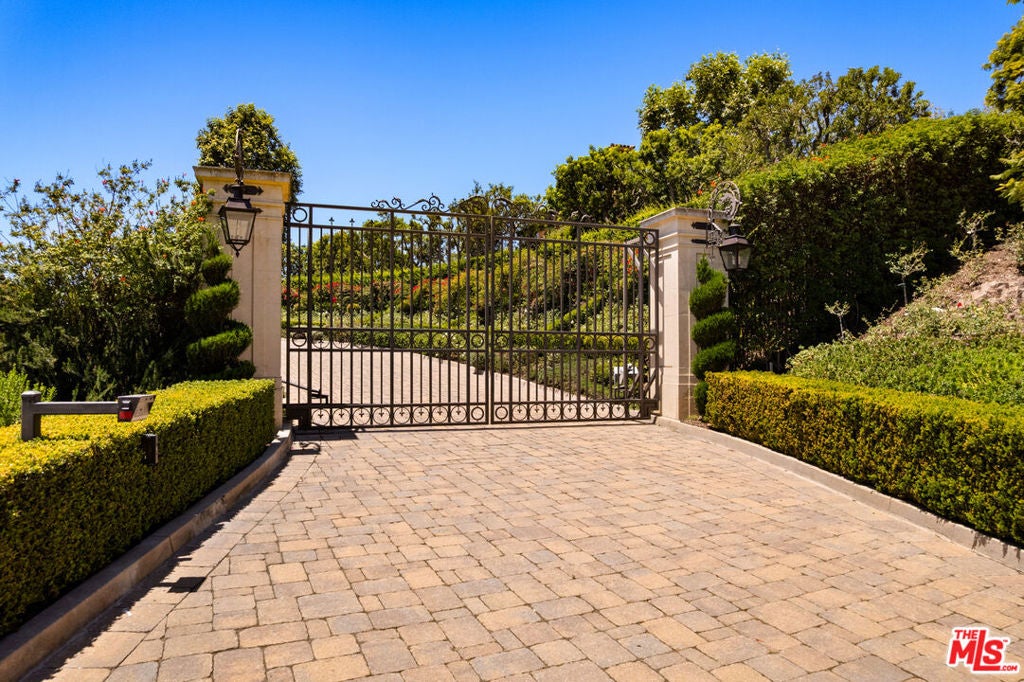
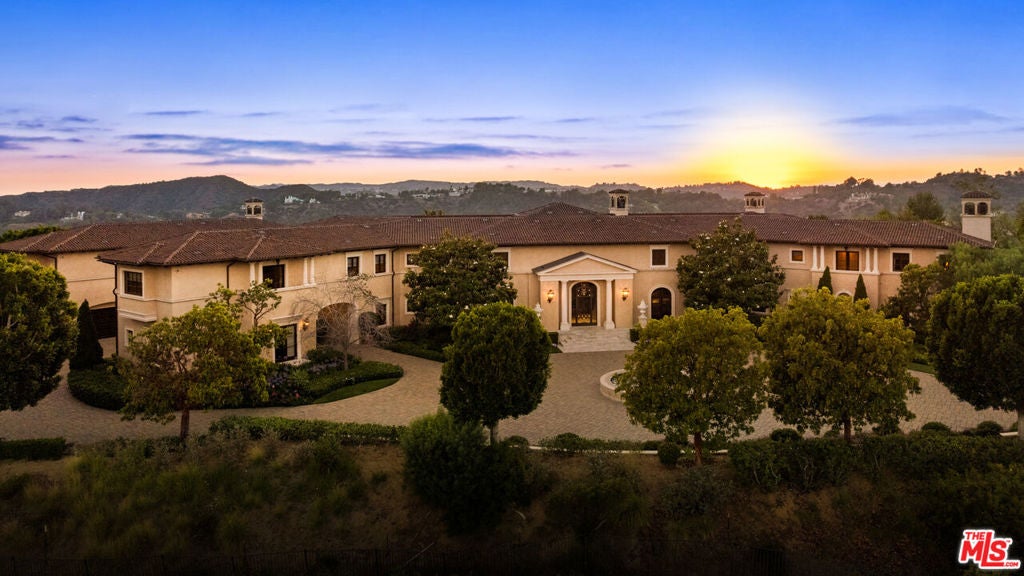
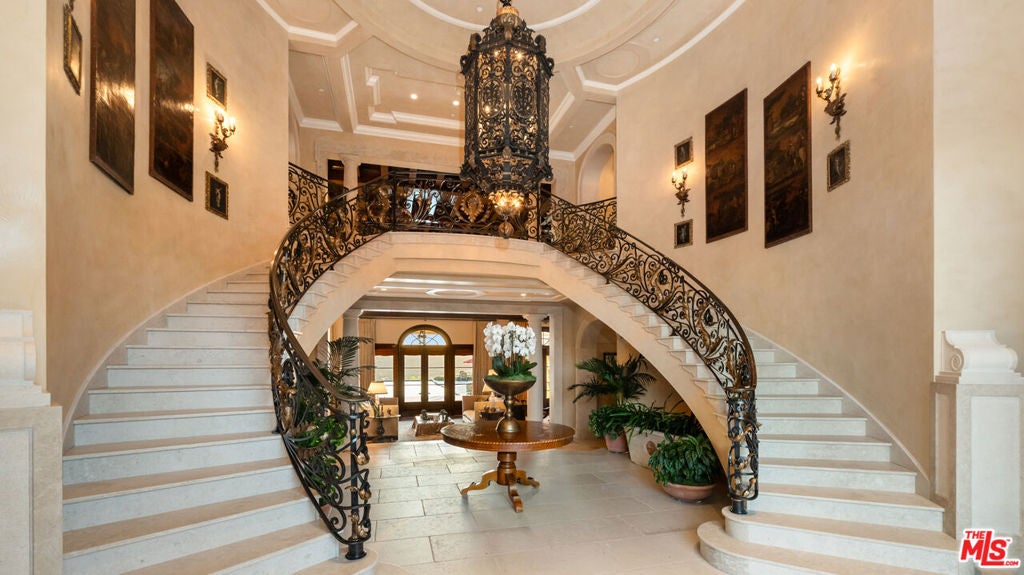
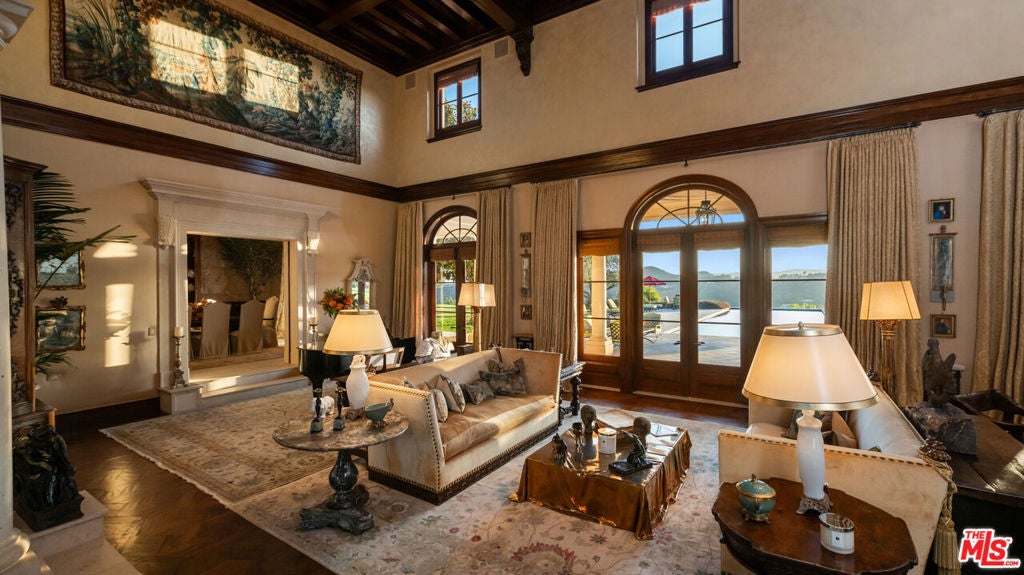
Chateau Reve, Beverly Ridge - An extraordinary expression of privacy, security, and exclusivity, this exceptional estate spans 25,592 square feet across 22.5 gated acres in one of Los Angeles's most coveted enclaves behind 24-hour guard-gated security. Conceived on a grand architectural scale, this landmark residence balances timeless grandeur with thoughtful functionality, creating a true trophy property for the most discerning collector of fine real estate. Organized around a striking symmetrical butterfly floorplan, the home unfolds from a soaring central foyer with a sweeping curved staircase. Formal entertaining spaces include a gracious Living Room, Dining Room, private Study, Chef's Kitchen with Butler's Pantry, Family Room, and expansive outdoor terraces, while discreet service quarters ensure effortless day-to-day living. Four ensuite guest bedrooms are thoughtfully arranged across two wings, complemented by a Gym with steam shower, Music Hall, Wine Storage, and comprehensive staff accommodations. The primary suite is a private retreat featuring a fireplace, secluded deck, dual spa-inspired baths, individual walk-in closets, a Sitting Room, and dedicated Massage and Salon rooms. Designed for exceptional entertaining, the upper level features a 24-seat Home Theater, Bar, entertainment lounge, game room, and two additional en-suite bedrooms with private balconies overlooking the estate's magnificent grounds with magnificent views of the canyons and beyond.
| 2 days ago | Listing updated with changes from the MLS® | |
| 3 days ago | Listing first seen on site |

This information is for your personal, non-commercial use and may not be used for any purpose other than to identify prospective properties you may be interested in purchasing. The display of MLS data is usually deemed reliable but is NOT guaranteed accurate by the MLS. Buyers are responsible for verifying the accuracy of all information and should investigate the data themselves or retain appropriate professionals. Information from sources other than the Listing Agent may have been included in the MLS data. Unless otherwise specified in writing, the Broker/Agent has not and will not verify any information obtained from other sources. The Broker/Agent providing the information contained herein may or may not have been the Listing and/or Selling Agent.
Did you know? You can invite friends and family to your search. They can join your search, rate and discuss listings with you.