


431 Highland DriveGlendora, CA 91741
Due to the health concerns created by Coronavirus we are offering personal 1-1 online video walkthough tours where possible.
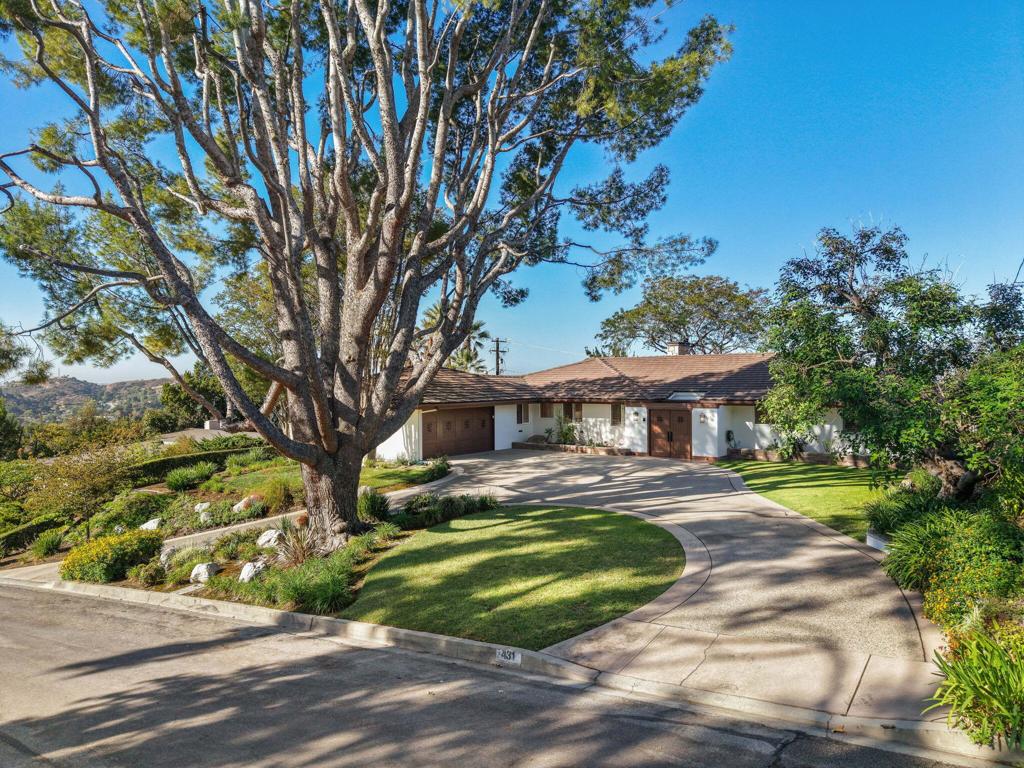
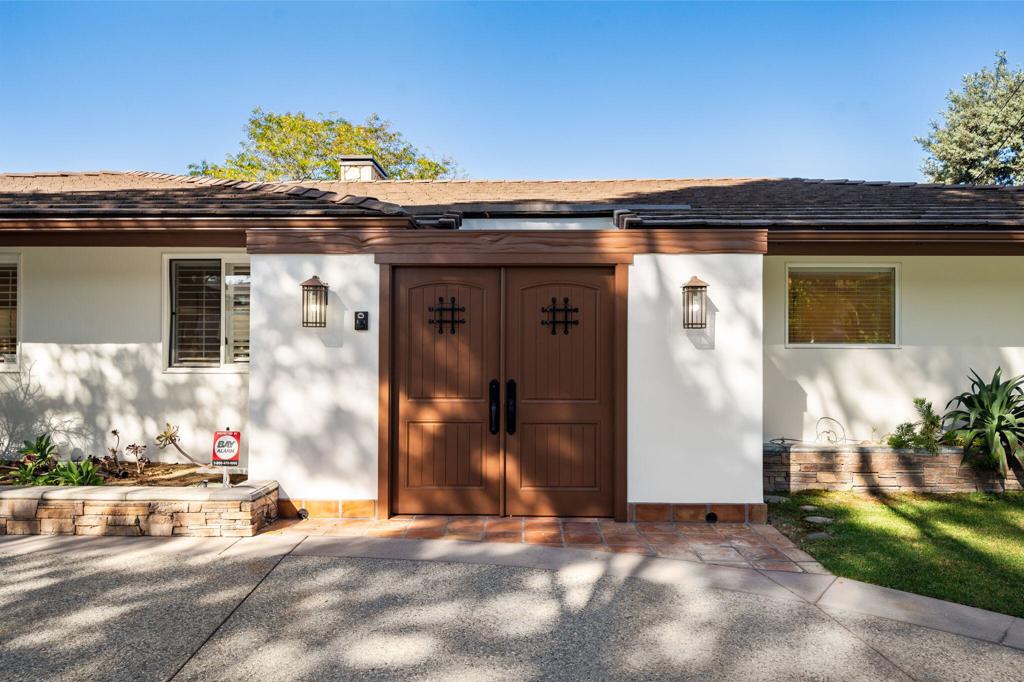
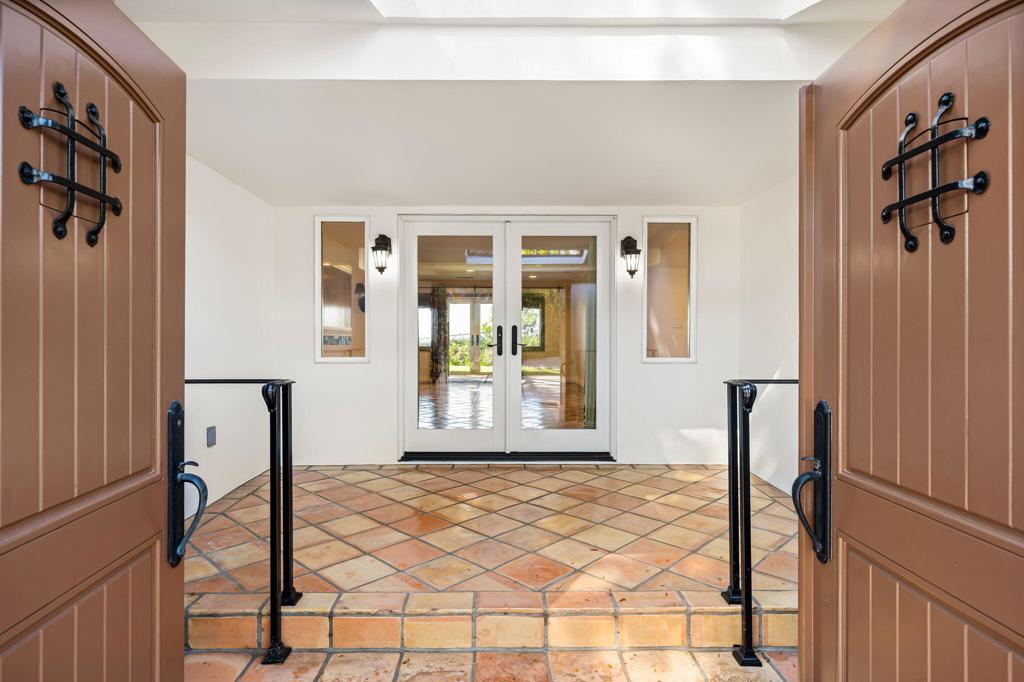
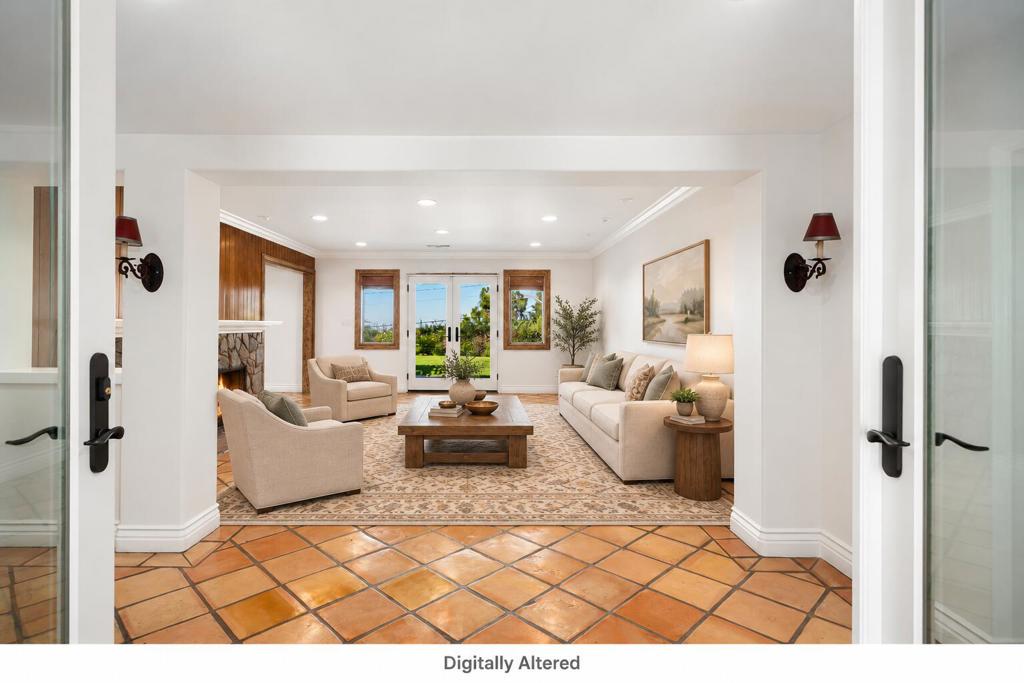
Welcome to this beautifully upgraded home in the foothills of Glendora, with sweeping views of the surrounding mountains that extend all the way to downtown Los Angeles. A long driveway in front creates a welcoming approach, while mature trees and established landscaping add to the charm of the large private lot on a cul de sac. Custom wood entry doors open to a private courtyard, where French doors lead into the entry hall. Inside, crown moulding, wainscoting and custom wood details bring warmth and character to the home. The family room and great room offer comfortable spaces to relax and gather, with a fireplace adding to the inviting atmosphere. The kitchen pairs quartz countertops with custom cabinetry, while a generous walk in pantry and separate prep area make everyday cooking and entertaining convenient. Hardwood floors and custom details continue into the primary suite, where an updated bathroom with a freestanding Kohler tub offers a relaxing place to unwind. A separate office with custom wood built ins provides a comfortable space to work from home. The home has also been repainted and features a new custom wood garage door, new epoxy garage flooring and updated exterior French doors. Plumbing beneath the foundation has been replaced all the way to the street. With its private courtyard, established landscaping and sweeping views, this home brings together timeless charm and a beautiful Glendora foothill setting
| 8 hours ago | Listing updated with changes from the MLS® | |
| yesterday | Listing first seen on site |

This information is for your personal, non-commercial use and may not be used for any purpose other than to identify prospective properties you may be interested in purchasing. The display of MLS data is usually deemed reliable but is NOT guaranteed accurate by the MLS. Buyers are responsible for verifying the accuracy of all information and should investigate the data themselves or retain appropriate professionals. Information from sources other than the Listing Agent may have been included in the MLS data. Unless otherwise specified in writing, the Broker/Agent has not and will not verify any information obtained from other sources. The Broker/Agent providing the information contained herein may or may not have been the Listing and/or Selling Agent.
Did you know? You can invite friends and family to your search. They can join your search, rate and discuss listings with you.